
AI Smart Project Planner for Trades & Construction
One project. Every trade. One intelligent workflow. Upload the drawings once — the Smart Project Planner reads every page, then seven AI tools plan the actual work from the same approved source of truth.
Smart Project Planner
Upload the architect’s plan and AI reads every page — classifying architectural, electrical and plumbing sheets, extracting rooms, sizes and levels, and versioning every revision.
- Reads the whole drawing set in one pass
- Auto-classifies architectural, electrical and plumbing sheets
- Revisions and approved-plan status tracked for every job
Pages analysed
9
Levels
2
Revisions
A → B
- 01
Upload the architect’s drawing set
- 02
AI reads every page and classifies each sheet by trade
- 03
Review the extracted rooms, levels and services, then approve a revision
- 04
Every connected AI tool opens onto the approved plan

Watch the whole workflow
A full walkthrough of the platform, plus short tutorials for the features you use most. Videos are managed in Demo Manager.
Demo video
Tutorials
Step-by-step tutorials are being recorded
Each tutorial appears here as soon as its video is uploaded in Demo Manager.
Interior Design AI
Your strongest visual feature.
Upload a room photo and AI redesigns it instantly — a photorealistic render plus an itemised furniture and materials plan you can turn straight into a quote.
Rooms styled
4
Items specified
23
Render time
~20 sec
- 01
Upload a photo of the existing room
- 02
AI generates a photorealistic redesign render
- 03
Review the itemised furniture & materials plan
- 04
Turn the plan into a quote in one click
Furniture & Materials Plan
- Design style
- Warm Modern Australian
- Feature wall — Sage
- Dulux “Green Envy” · 1 × 4 L
- Flooring — European Oak
- 68 m² · engineered
- Linen sofa + timber coffee table
- supply & place

Electrical AI
Every switch, light and power point — placed.
AI places devices room-by-room on the classified floor plan, then builds the switchboard circuit schedule and prices the cable runs into the quote.
Devices placed
68
Circuits
14
Cable run
312 m
- 01
Open the classified floor plan in Smart Planner
- 02
AI reads each room and places devices
- 03
Tweak placements directly on the plan
- 04
Generate the circuit schedule and push it to a quote
Switchboard Schedule
- C1 — Lighting
- 10 A RCBO · 42 m
- C2 — Power (Ground)
- 16 A RCBO · 58 m
- C3 — Power (First Floor)
- 16 A RCBO · 51 m
- C4 — Air-conditioning
- 20 A RCBO · 33 m

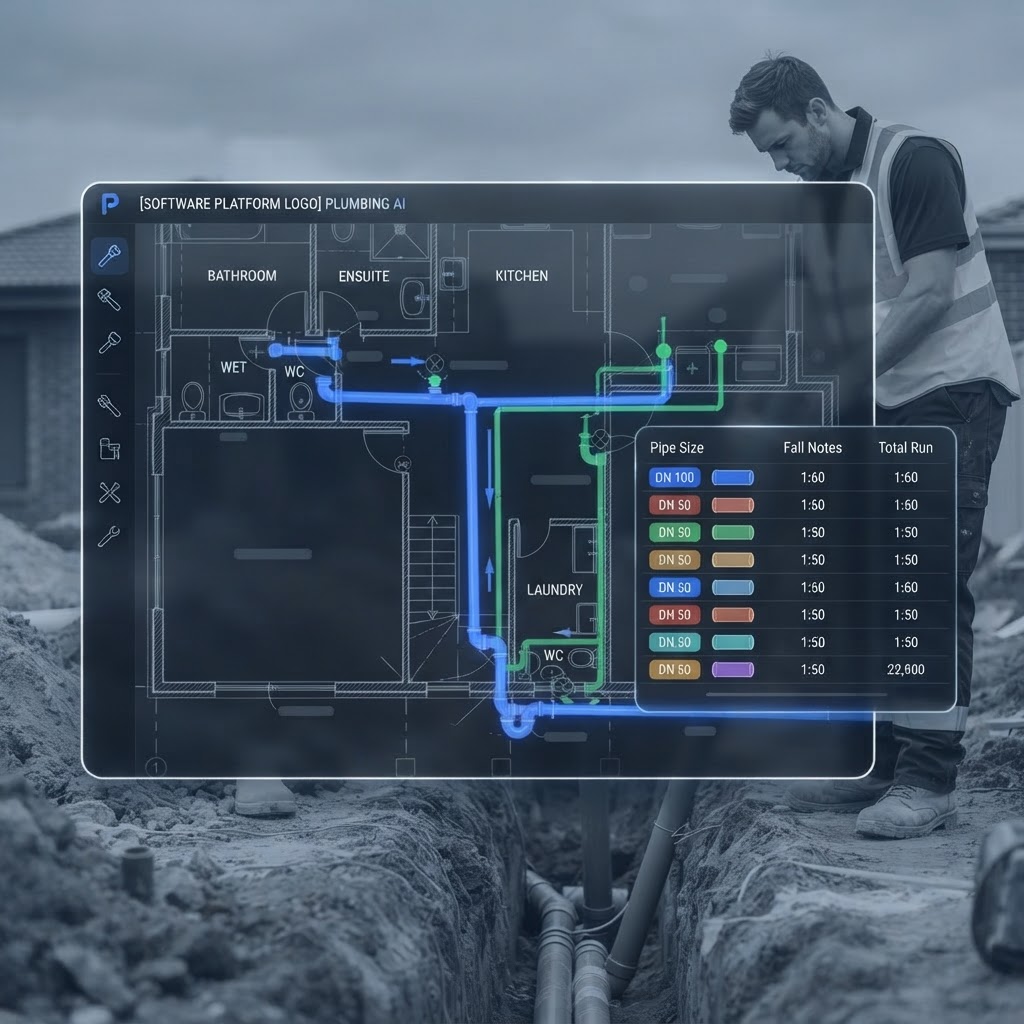
Plumbing AI
Wet areas detected, drainage designed.
AI detects wet areas, maps every fixture, and designs the under-slab drainage layout — complete with set-outs, pipe sizes and fall levels.
Fixtures
12
Pipe runs
86 m
Status
Approved
- 01
Open the approved project from Smart Planner
- 02
AI detects wet areas and places fixtures
- 03
Design the under-slab drainage with sizes and falls
- 04
Approve the plan and send it to the job
Pipe Schedule
- DN100 sanitary — main line
- 34 m · 1:60 fall
- DN50 fixture branches
- 38 m
- DN100 vent / stack WS-01
- 2 levels
- Inspection openings
- 3
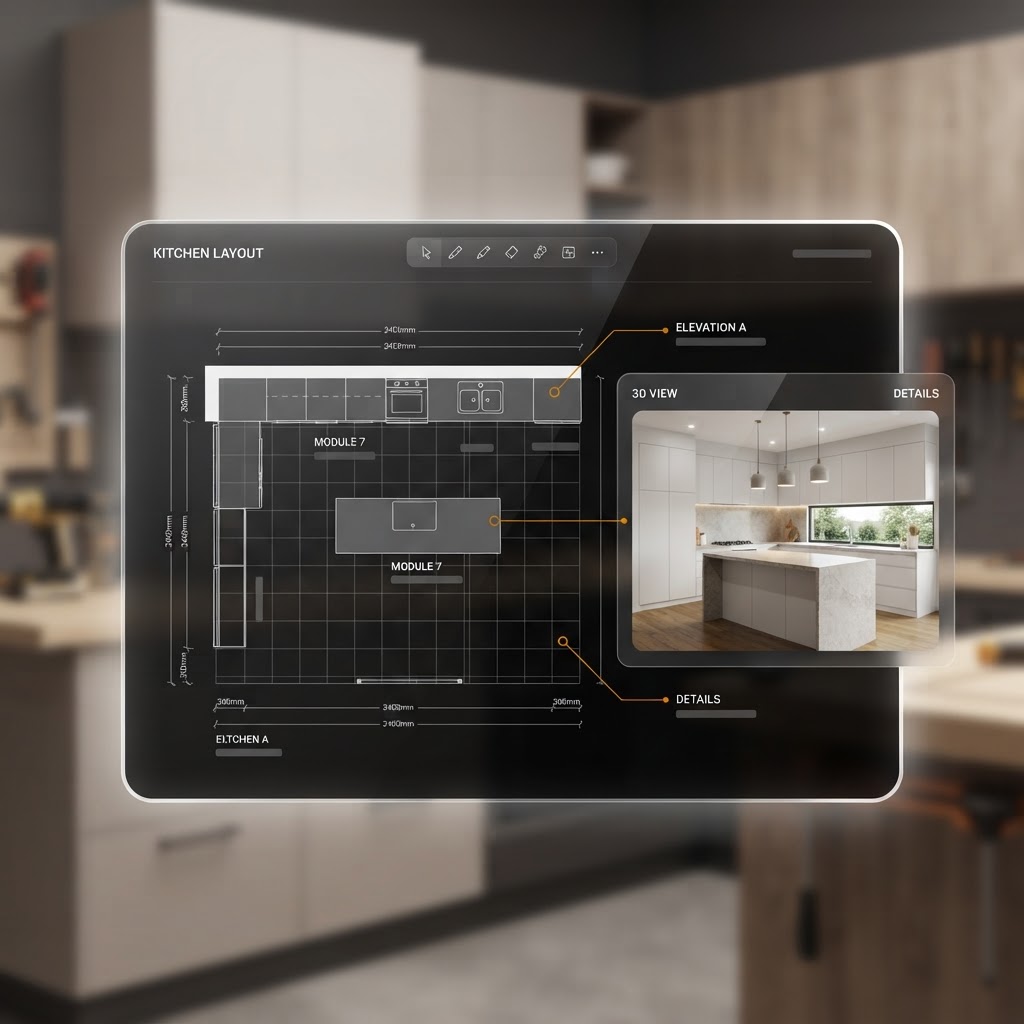
Kitchen Designer
Design in 2D, render in 3D.
Lay out the kitchen in 2D, let AI generate a photorealistic 3D render, and produce an itemised materials list you can turn into a quote.
Cabinet run
4.2 m
Benchtop
3.1 m² stone
Materials lines
18
- 01
Set the kitchen dimensions and walls
- 02
Place cabinets, appliances and benchtops in 2D
- 03
Generate a photorealistic 3D render
- 04
Export the itemised materials list to a quote
Materials & Cut List
- Base cabinets — matte white
- 5 units · 4.2 m
- Stone benchtop — island
- 2.4 m × 1.0 m
- Splashback — window glass
- 1.8 m²
- Pendant lights
- 3 × 250 mm
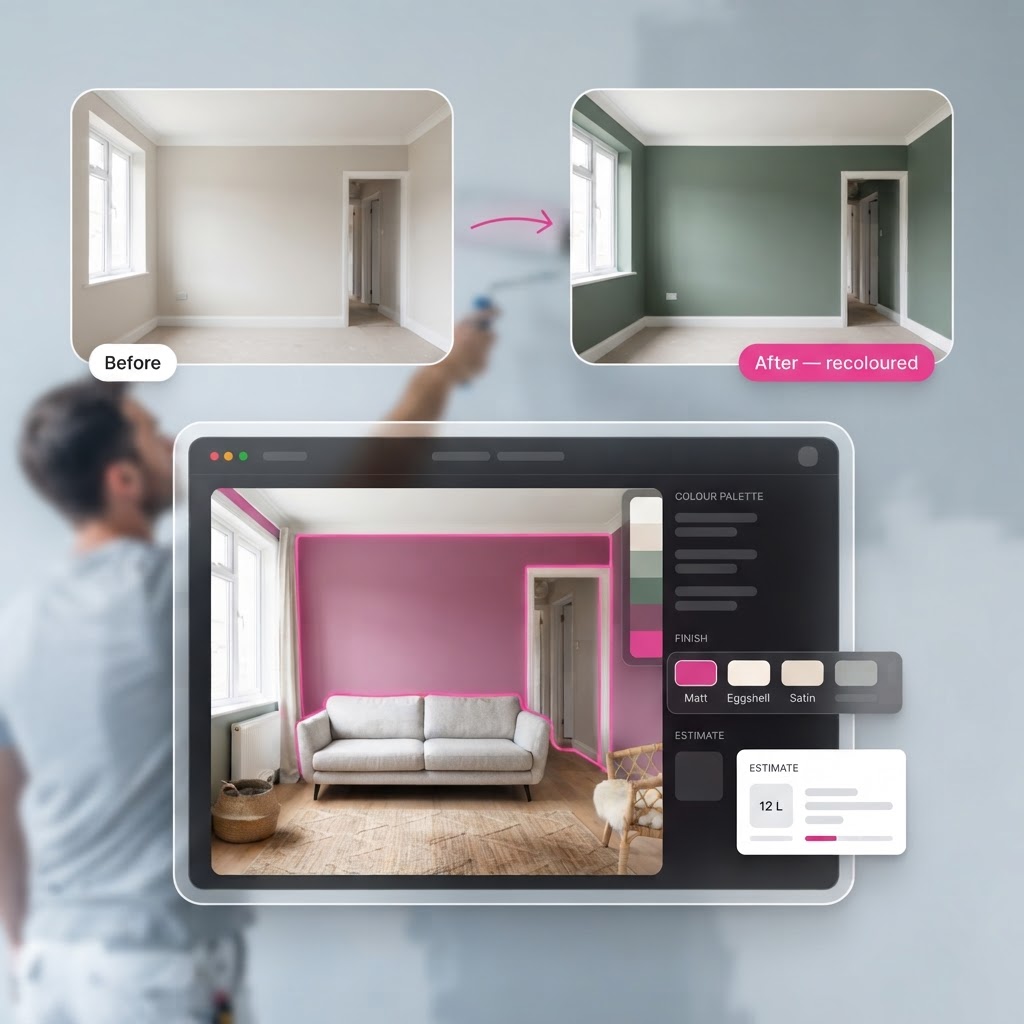
Painter AI
See the colour before the first brushstroke.
Upload a room photo, mask the surfaces, and preview real paint colours in place — then generate a photorealistic render and a paint quote.
Surfaces masked
5
Paint required
18 L
Colours
2
- 01
Upload a photo of the room
- 02
Mask the walls, ceiling and trim
- 03
Preview real paint colours in place
- 04
Generate the render and the paint quote
Paint Schedule
- Feature wall — Green Envy
- Low sheen · 8 L
- Walls & ceiling — Vivid White
- Matte · 7 L
- Trim & doors — Vivid White
- Gloss · 3 L
- Prep & 2 coats
- included
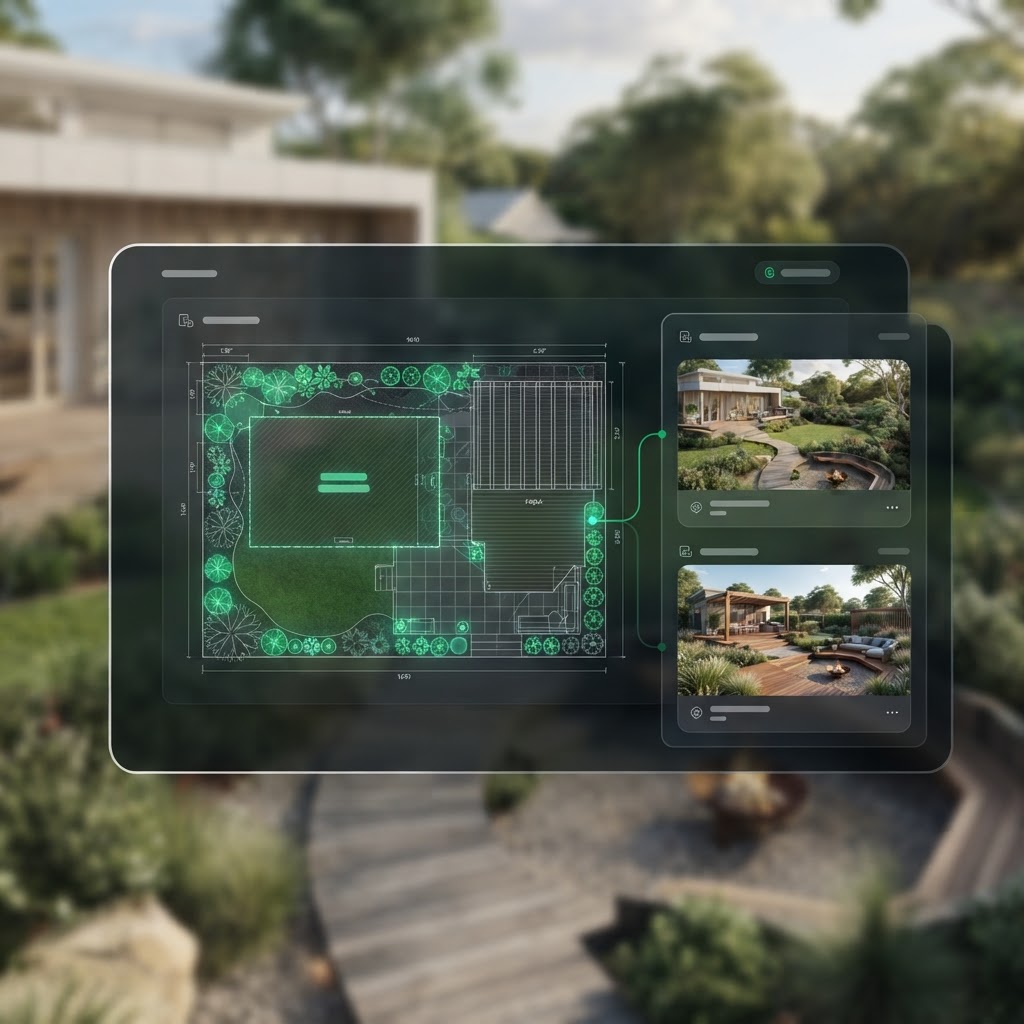
Landscape AI
From bare block to finished design.
AI reads the full drawing set, then generates landscaping concepts with photoreal renders — approve one and convert it into an editable working plan with plant schedules and cost estimates.
Concepts
3
Area
142 m²
Plant species
11
- 01
Open the project from Smart Planner
- 02
Set the landscape area and requirements
- 03
AI generates 2–3 concepts with renders
- 04
Approve one and build the working plan + cost
Plant & Materials Schedule
- Native grasses
- 48 × Lomandra “Tanika”
- Feature shrubs
- 16 × Westringia
- Timber decking
- 18 m² · spotted gum
- Pergola
- 4.0 m × 3.0 m
Builder AI
Every wall detected, framed and listed.
Open the classified drawing set and AI detects every wall, then you configure framing, generate elevations and produce a full materials and cutting list.
Internal walls
27
Framing
90 × 45 MGP10
Openings
14
- 01
Open the classified drawing set
- 02
AI detects and numbers every wall
- 03
Confirm openings and wall types
- 04
Generate elevations and the materials list
Materials & Cutting List
- Studs 90×45 MGP10
- 248 lm
- Top & bottom plates
- 196 lm
- Lintels over openings
- 14
- Wall sheets (10 mm)
- 312 m²

Plan the work with AI, run the business with one platform
No credit card required. Set up your whole trade business — and plan the actual work with AI — in one platform.